$716,000
8110 Birchmount Road 416, Markham, ON L6G 0E3
Unionville · Markham · L6G 0E3
Listing brokerage: RE/MAX EXCEL REALTY LTD.
- Beds
- 2 + Den
- Baths
- 2
- Sq ft
- 1000–1199
- Parking
- 1
Monthly costs
Maintenance
$847/mo
$0.81 per sq ft
Property taxes
$263/mo
$3,151 a year (2025)
About $1,110 a month in fees and taxes, before the mortgage.
The fee covers
- Covered: Heat
- Covered: Water
- Covered: Air conditioning
- Covered: Parking
- Covered: Common Elements
- Covered: Building Insurance
- Not covered: Hydro
Bills not covered are paid by the owner.
The unit
- Exposure
- South East
- Parking
- 1 spot · Underground
- Locker
- Owned
- Balcony
- Open
- Laundry
- Ensuite
- Possession
- Immed/Tba
The building

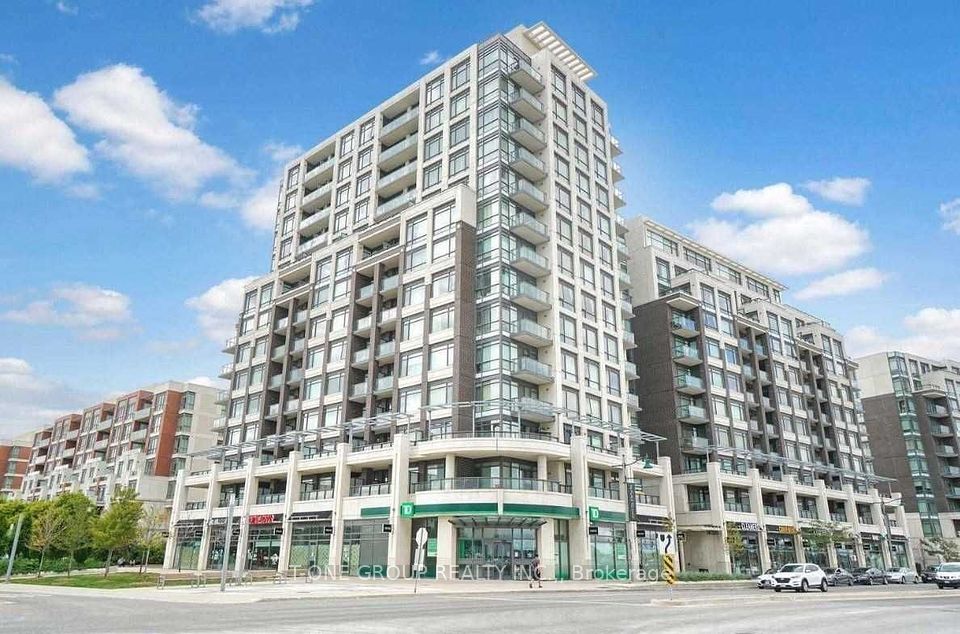
8110 Birchmount Road 416
Unionville
- 4 for sale
- 3 for rent
About this home
Huge 1,045 Sqf Rarely Offered 2+1 Brs& 2 Full Bath + A Balcony Suite In Remington's Iconic Nexus South Condo At Downtown Markham! Spacious Corner Unit With South-East Unobstructed Exposure, Filled With Natural Light. Elegant Solid Core Entry Door, Privacy Viewer And Quality-Finish Hardware.Attractive Mirrored Sliding Closet Doors ,9' Ceilings,Engineered Hardwood Flooring Through Out, Finely Crafted Cabinetry With Full Height Upper Cabinets, Granite Countertop With Integrated Breakfast Bar,Undermount Double-Bowl Stainless Steel Sink,Ceramic Backsplash.Split 2+1 Bedroom Layout,Primary Bedroom With 4Pc Ensuite Bathroom, Walk-In Closet. .Additionally Large Den Can Be A Perfect Home Office Or Guest Room And Access To The Expansive Balcony. All Inclusive Building Amenities: 24-Hour Concierge,The Maxim Club Spa Provides Residents With Access To A Sauna And Therapy Room, A Jacuzzi, Cold Plunge Pool, And Rain Shower As Well As A Fully Equipped Exercise Room. And, Once You'Ve Worked-Out, Or Mellowed-Out, There'S A Party Room And Two Rooftop Terraces. In Addition To Those Amenities, There Is A Games Room, Media Room, And Two Guest Suites. Steps To Yrt/Go Station, YMCA,T&T,Restaurants,Hwy 7/407, City Hall, Park,Cineplex & York University.*Don't Miss The Opportunity To Make This Your New Home!
All details23 more from the listing · Interior, Building, Heating, Parking, Exterior, Taxes, Listing
Interior
- Bedrooms
- 2 + Den
- Bathrooms
- 2
- Kitchens
- 1
- Rooms
- 6
- Size
- 1000-1199 sq ft
Features
- Carpet Free
Building & Amenities
- Floor
- 4
- Property management
- Remington Facilities Management Inc.
Amenities
- Community BBQ
- Sauna
- Party Room/Meeting Room
- Visitor Parking
- Gym
- Rooftop Deck/Garden
Heating & Cooling
- Heating
- Forced Air
- Heat source
- Gas
- Cooling
- Central Air
Parking
- Covered spaces
- 1
Exterior & Lot
- Style
- Apartment
- Exterior
- Concrete
Taxes & Fees
- HST
- Included In
Listing
- MLS® number
- N13766994
- Type
- Condo Apartment
- Transaction
- For Sale
- Neighbourhood
- Unionville
- Cross streets
- Birchmount Rd & Enterprise Blvd
- Co-listing brokerage
- RE/MAX EXCEL REALTY LTD.
Rooms · 8Living Room, Dining Room, Kitchen, Primary Bedroom, Bedroom 2, Den, Washroom ×2
Living Room
Flat
7.04 × 3.11 m · 23′1″ × 10′2″
Laminate, Combined w/Dining, W/O To Balcony
Dining Room
Flat
7.04 × 3.11 m · 23′1″ × 10′2″
Laminate, Combined w/Living, Open Concept
Kitchen
Flat
2.80 × 2.50 m · 9′2″ × 8′2″
Stainless Steel Appl, Granite Counters, Open Concept
Primary Bedroom
Flat
3.66 × 2.77 m · 12′0″ × 9′1″
Laminate, Walk-In Closet(s), 4 Pc Ensuite
Bedroom 2
Flat
3.05 × 3.05 m · 10′0″ × 10′0″
Laminate, Double Closet, Window
Den
Flat
2.80 × 2.68 m · 9′2″ × 8′10″
Laminate, Large Window, W/O To Balcony
4-piece washroom
Flat
3-piece washroom
Flat
History
Past listings and sales for this home and building.
Location
8110 Birchmount Road 416, Markham, ON L6G 0E3 · Near Birchmount Rd & Enterprise Blvd
Monthly cost
Estimated monthly cost
$4,280/mo
- Mortgage
- $3,170
- Property tax
- $263
- Maintenance
- $847
Amortization
Estimate only, for illustration. Includes mortgage default insurance when less than 20% is put down. Speak with a lender for an exact figure.
Cash to close
Cash to close
$156,492
$143,200 down + $13,292 to $14,542 in closing costs
- Ontario land transfer tax
- $10,795
- Legal fees and disbursements
- $1,500 to $2,500
- Title insurance
- $250 to $500
- Status certificate
- $100
- Property tax adjustment
- $155
- Condo fee adjustment
- $492
Estimate only, not legal or tax advice. Rates as of 2026-10-14 from Ontario, City of Toronto and CMHC published rates. Legal and title figures are typical ranges. Adjustments assume the seller prepaid the closing month. First-time rebates have eligibility rules; confirm with your lawyer.
Other homes in 8110 Birchmount Road 416
7

$2,350/mo
Unit 410
1 + Den · 2 ba · 700-799 sq ft
Listing brokerage: MARKHAM CENTRE REALTY INC.
$2,400/mo
Unit 704
1 + Den · 2 ba · 700-799 sq ft
Listing brokerage: RE/MAX ATRIUM HOME REALTY

$878,000
Unit 912
2 + Den · 3 ba · 1200-1399 sq ft
Listing brokerage: HOMELIFE LANDMARK REALTY INC.
$2,400/mo
Unit 511
1 + Den · 2 ba · 700-799 sq ft
Listing brokerage: T-ONE GROUP REALTY INC.,

$919,000
Unit 904
2 + Den · 3 ba · 1200-1399 sq ft
Listing brokerage: HOMELIFE GOLCONDA REALTY INC.

$688,000
Unit 821
2 bd · 2 ba · 900-999 sq ft
Listing brokerage: HOMELIFE LANDMARK REALTY INC.

$485,000
Unit 506
1 + Den · 1 ba · 600-699 sq ft
Listing brokerage: RE/MAX PREMIER INC.
The listing information is deemed reliable but is not guaranteed accurate by PROPTX. The information provided herein must only be used by consumers that have a bona fide interest in the purchase, sale, or lease of real estate and may not be used for any commercial purpose or any other purpose.
$716,000
Tour in person or by video