$688,000
8110 Birchmount Road 821, Markham, ON L6G 0E3
Unionville · Markham · L6G 0E3
Listing brokerage: HOMELIFE LANDMARK REALTY INC.
- Beds
- 2
- Baths
- 2
- Sq ft
- 900–999
- Parking
- 1
Monthly costs
Maintenance
$755/mo
$0.80 per sq ft
Property taxes
$249/mo
$2,991 a year (2026)
About $1,005 a month in fees and taxes, before the mortgage.
The fee covers
- Covered: Water
- Covered: Air conditioning
- Covered: Parking
- Covered: Building Insurance
- Covered: Common Elements
- Not covered: Heat
- Not covered: Hydro
Bills not covered are paid by the owner.
The unit
- Exposure
- South East
- Parking
- 1 spot · Underground
- Locker
- Owned
- Balcony
- Open
- Laundry
- Ensuite
- Possession
- TBA
The building

8110 Birchmount Road 821
Unionville
- 4 for sale
- 3 for rent
About this home
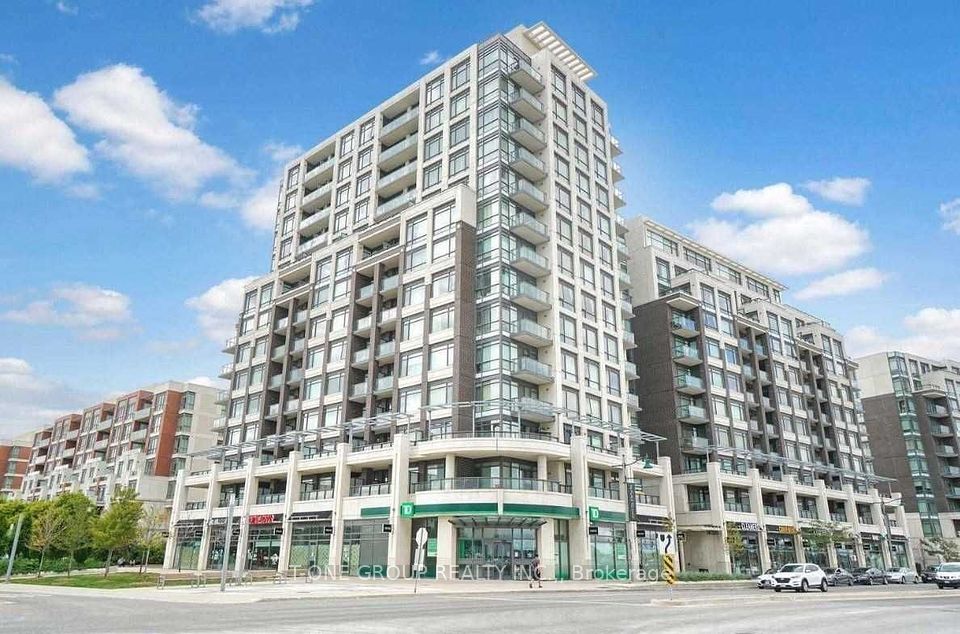
Location, Location, Location, Nexus Condo by Rimingtons in the heart of downtown Markham, Corner Unit with 2 beautiful and spacious split bedrooms, 9 feet ceiling, Sunny south exposure and unobstructed view, 24 hours concierge, Open concept kitchen with granite top, under mounted sink, breakfast bar, and stainless-steel appliances, Easy access to 407, 404, Go Train, York University Markham Campus, PAN Am Centre, Library, Supermarket, Shops, Parks & Restaurants and more.
All details22 more from the listing · Interior, Building, Heating, Parking, Exterior, Taxes, Listing
Interior
- Bedrooms
- 2
- Bathrooms
- 2
- Kitchens
- 1
- Rooms
- 5
- Size
- 900-999 sq ft
Building & Amenities
- Floor
- 8
- Property management
- Remington Facilities Management 905-479-5536
Heating & Cooling
- Heating
- Forced Air
- Heat source
- Gas
- Cooling
- Central Air
Parking
- Covered spaces
- 1
Exterior & Lot
- Style
- Apartment
- Exterior
- Concrete
Taxes & Fees
- HST
- Included In
Listing
- MLS® number
- N13551662
- Type
- Condo Apartment
- Transaction
- For Sale
- Neighbourhood
- Unionville
- Cross streets
- Warden/Hwy 7
- Original price
- $718,000
Rooms · 7Living Room, Dining Room, Kitchen, Primary Bedroom, Bedroom 2, Washroom ×2
Living Room
Flat
3.23 × 4.92 m · 10′7″ × 16′2″
Laminate, Combined w/Dining, W/O To Balcony
Dining Room
Flat
3.23 × 4.92 m · 10′7″ × 16′2″
Laminate, Combined w/Living, Combined w/Kitchen
Kitchen
Flat
3.27 × 2.72 m · 10′9″ × 8′11″
Open Concept, Breakfast Bar, Backsplash
Primary Bedroom
Flat
3.53 × 5.10 m · 11′7″ × 16′9″
Broadloom, 4 Pc Bath, Large Window
Bedroom 2
Flat
2.98 × 3.85 m · 9′9″ × 12′8″
Broadloom, Large Window, Large Closet
4-piece washroom
Flat
3-piece washroom
Flat
History
Past listings and sales for this home and building.
Location
8110 Birchmount Road 821, Markham, ON L6G 0E3 · Near Warden/Hwy 7
Monthly cost
Estimated monthly cost
$4,051/mo
- Mortgage
- $3,046
- Property tax
- $249
- Maintenance
- $755
Amortization
Estimate only, for illustration. Includes mortgage default insurance when less than 20% is put down. Speak with a lender for an exact figure.
Cash to close
Cash to close
$150,271
$137,600 down + $12,671 to $13,921 in closing costs
- Ontario land transfer tax
- $10,235
- Legal fees and disbursements
- $1,500 to $2,500
- Title insurance
- $250 to $500
- Status certificate
- $100
- Property tax adjustment
- $148
- Condo fee adjustment
- $439
Estimate only, not legal or tax advice. Rates as of 2026-10-14 from Ontario, City of Toronto and CMHC published rates. Legal and title figures are typical ranges. Adjustments assume the seller prepaid the closing month. First-time rebates have eligibility rules; confirm with your lawyer.
Other homes in 8110 Birchmount Road 821
7

$2,350/mo
Unit 410
1 + Den · 2 ba · 700-799 sq ft
Listing brokerage: MARKHAM CENTRE REALTY INC.
$2,400/mo
Unit 704
1 + Den · 2 ba · 700-799 sq ft
Listing brokerage: RE/MAX ATRIUM HOME REALTY

$878,000
Unit 912
2 + Den · 3 ba · 1200-1399 sq ft
Listing brokerage: HOMELIFE LANDMARK REALTY INC.

$716,000
Unit 416
2 + Den · 2 ba · 1000-1199 sq ft
Listing brokerage: RE/MAX EXCEL REALTY LTD.
$2,400/mo
Unit 511
1 + Den · 2 ba · 700-799 sq ft
Listing brokerage: T-ONE GROUP REALTY INC.,

$919,000
Unit 904
2 + Den · 3 ba · 1200-1399 sq ft
Listing brokerage: HOMELIFE GOLCONDA REALTY INC.

$485,000
Unit 506
1 + Den · 1 ba · 600-699 sq ft
Listing brokerage: RE/MAX PREMIER INC.
The listing information is deemed reliable but is not guaranteed accurate by PROPTX. The information provided herein must only be used by consumers that have a bona fide interest in the purchase, sale, or lease of real estate and may not be used for any commercial purpose or any other purpose.
$688,000
Tour in person or by video