$878,000
8110 Birchmount Road 912, Markham, ON L6G 0E3
Unionville · Markham · L6G 0E3
Listing brokerage: HOMELIFE LANDMARK REALTY INC.
- Beds
- 2 + Den
- Baths
- 3
- Sq ft
- 1200–1399
- Parking
- 1
Monthly costs
Maintenance
$994/mo
$0.80 per sq ft
Property taxes
$293/mo
$3,515 a year (2025)
About $1,287 a month in fees and taxes, before the mortgage.
The fee covers
- Covered: Heat
- Covered: Air conditioning
- Covered: Parking
- Covered: Common Elements
- Covered: Building Insurance
- Not covered: Hydro
- Not covered: Water
Bills not covered are paid by the owner.
The unit
- Exposure
- South West
- Parking
- 1 spot · Underground
- Locker
- Owned
- Balcony
- Open
- Laundry
- In-Suite Laundry
- Possession
- Immediate
The building
8110 Birchmount Road 912
Unionville
- 4 for sale
- 3 for rent
About this home
Rare Two-Storey Suite With Two Private Terraces In The Heart Of Downtown MarkhamBright and spacious two-storey suite offering 1,230 sq. ft. with 2 +1 Den and 3 bathrooms. Southwest exposure with two private open terraces, one on each level. Fully renovated in 2021 with high-end finishes throughout. Open concept living and dining features laminate flooring, smooth ceilings, and pot lights, with a walkout to the main terrace. Modern kitchen with quartz counters, custom cabinetry, and stainless steel appliances. Large primary bedroom includes a 5-piece ensuite, custom closet organizers, and its own terrace walkout. Updated staircase connects both levels. Ensuite laundry. Includes 1 owned underground parking and 1 owned locker . Residents enjoy concierge, gym, games room, party room, guest suites, sauna, and a rooftop deck and garden with BBQ. Steps to restaurants, shops, and entertainment in Downtown Markham. Close to York University Markham Campus, Viva bus rapid transit, Highway 407, top-ranked schools, parks, and hospital. One of the best locations in Markham's urban core.
All details24 more from the listing · Interior, Building, Heating, Parking, Exterior, Taxes, Listing
Interior
- Bedrooms
- 2 + Den
- Bathrooms
- 3
- Kitchens
- 1
- Rooms
- 9
- Size
- 1200-1399 sq ft
Features
- Carpet Free
Building & Amenities
- Floor
- 9
- Property management
- Rem Facilities Management Inc
Amenities
- Concierge
- Exercise Room
- Game Room
- Guest Suites
- Rooftop Deck/Garden
- Sauna
Heating & Cooling
- Heating
- Forced Air
- Heat source
- Gas
- Cooling
- Central Air
Parking
- Covered spaces
- 1
Features
- Underground
Exterior & Lot
- Style
- 2-Storey
- Exterior
- Brick
Taxes & Fees
- HST
- Included In
Listing
- MLS® number
- N13778460
- Type
- Condo Apartment
- Transaction
- For Sale
- Neighbourhood
- Unionville
- Cross streets
- Birchmount / Hwy 7
- Original price
- $799,900
Rooms · 9Living Room, Dining Room, Kitchen, Primary Bedroom, Bedroom 2, Den, Washroom ×3
Living Room
Main
6.09 × 3.10 m · 20′0″ × 10′2″
Laminate, Pot Lights, W/O To Terrace, Living Room
Dining Room
Main
6.09 × 3.10 m · 20′0″ × 10′2″
Laminate, Pot Lights, Combined w/Living, Dining Room
Kitchen
Main
2.74 × 3.20 m · 9′0″ × 10′6″
Quartz Counter, Stainless Steel Appl, Pot Lights, Kitchen
Primary Bedroom
Second
3.96 × 2.74 m · 13′0″ × 9′0″
5 Pc Bath, Closet Organizers, W/O To Terrace, Primary Bedroom
Bedroom 2
Second
2.77 × 3.10 m · 9′1″ × 10′2″
Laminate, Walk-In Closet(s), Large Window, Bedroom 2
Den
Main
2.77 × 0.30 m · 9′1″ × 1′0″
Laminate, Large Window, Bedroom 3
2-piece washroom
Main
4-piece washroom
Second
5-piece washroom
Third
History
Past listings and sales for this home and building.
Location
8110 Birchmount Road 912, Markham, ON L6G 0E3 · Near Birchmount / Hwy 7
Monthly cost
Estimated monthly cost
$5,175/mo
- Mortgage
- $3,888
- Property tax
- $293
- Maintenance
- $994
Amortization
Estimate only, for illustration. Includes mortgage default insurance when less than 20% is put down. Speak with a lender for an exact figure.
Other homes in 8110 Birchmount Road 912
7

$2,350/mo
Unit 410
1 + Den · 2 ba · 700-799 sq ft
Listing brokerage: MARKHAM CENTRE REALTY INC.

$2,400/mo
Unit 704
1 + Den · 2 ba · 700-799 sq ft
Listing brokerage: RE/MAX ATRIUM HOME REALTY

$716,000
Unit 416
2 + Den · 2 ba · 1000-1199 sq ft
Listing brokerage: RE/MAX EXCEL REALTY LTD.
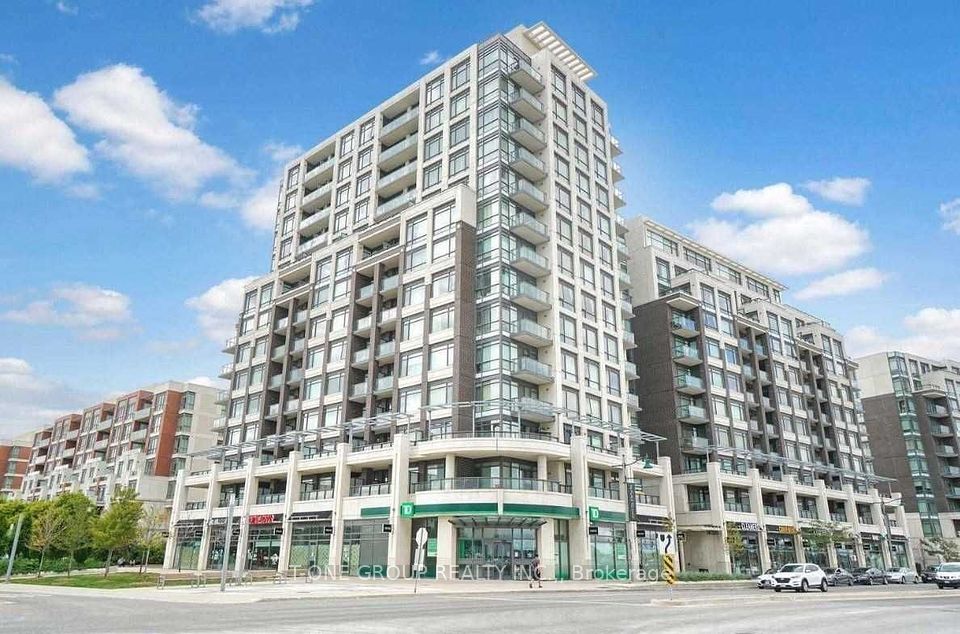
$2,400/mo
Unit 511
1 + Den · 2 ba · 700-799 sq ft
Listing brokerage: T-ONE GROUP REALTY INC.,

$919,000
Unit 904
2 + Den · 3 ba · 1200-1399 sq ft
Listing brokerage: HOMELIFE GOLCONDA REALTY INC.

$688,000
Unit 821
2 bd · 2 ba · 900-999 sq ft
Listing brokerage: HOMELIFE LANDMARK REALTY INC.

$485,000
Unit 506
1 + Den · 1 ba · 600-699 sq ft
Listing brokerage: RE/MAX PREMIER INC.
The listing information is deemed reliable but is not guaranteed accurate by PROPTX. The information provided herein must only be used by consumers that have a bona fide interest in the purchase, sale, or lease of real estate and may not be used for any commercial purpose or any other purpose.
$878,000
Tour in person or by video