$919,000
8110 Birchmount Road 904, Markham, ON L6G 0E3
Unionville · Markham · L6G 0E3
Listing brokerage: HOMELIFE GOLCONDA REALTY INC.
- Beds
- 2 + Den
- Baths
- 3
- Sq ft
- 1200-1399
- Parking
- 1
About this home
Welcome to this beautifully maintained two-storey condo in the heart of Downtown Markham. Located on the 9th and 10th floors, this warm and inviting home features 2 bedrooms, a versatile den, and 3 bathrooms. The practical layout offers a comfortable and cozy living environment, ideal for both everyday living and working from home. Two spacious west-facing terraces provide open views and plenty of outdoor space, while floor-to-ceiling windows bring in abundant natural light. Hardwood flooring and 9-foot ceilings add to the bright and spacious feel. The home includes upgraded zebra blinds and blackout window coverings in both bedrooms. The unit has been owner-occupied and carefully maintained. Conveniently located near shops, restaurants, grocery stores, medical services, entertainment, York University's Markham campus, Viva transit, and Highways 404 and 407. A wonderful opportunity to enjoy comfortable urban living in one of Markham's most convenient communities.
Details
Interior
- Bedrooms
- 2 + Den
- Bathrooms
- 3
- Washrooms
- 3 × 4-piece
- Kitchens
- 1
- Rooms
- 5
- Size
- 1200-1399 sq ft
- Basement
- None
- Laundry
- Ensuite
- Features
- None
Building & Amenities
- Maintenance
- $1,007/mo
- Fees include
- Heat Included, Common Elements Included, Building Insurance Included, Water Included, Parking Included, CAC Included
- Pets
- Yes-with Restrictions
- Balcony
- Terrace
- Locker
- Owned
- Floor
- 9
- Exposure
- West
- Property management
- Remington Facilities Management Inc.
Heating & Cooling
- Heating
- Forced Air
- Heat source
- Gas
- Cooling
- Central Air
Parking
- Garage
- Underground
- Total spaces
- 1
- Covered spaces
- 1
Exterior & Lot
- Style
- Apartment
- Exterior
- Concrete, Brick
Taxes & Fees
- Property taxes
- $3,728 (2026)
- HST
- Included In
Listing
- MLS® number
- N13600784
- Type
- Condo Apartment
- Transaction
- For Sale
- Neighbourhood
- Unionville
- Cross streets
- Brichmount/Enterprise
- Possession
- 60/90
Rooms
Living Room
Flat · Hardwood Floor · W/O To Balcony · Window Floor to Ceiling
6.09 × 3.09 m
20′0″ × 10′2″
Dining Room
Flat · Hardwood Floor · Combined w/Living
6.09 × 3.09 m
20′0″ × 10′2″
Kitchen
Flat · Ceramic Floor · Stainless Steel Appl · Granite Counters
2.35 × 2.18 m
7′9″ × 7′2″
Den
Flat · Hardwood Floor · LED Lighting
2.99 × 2.74 m
9′10″ × 9′0″
Primary Bedroom
Second · Broadloom · 4 Pc Ensuite · Walk-In Closet(s)
3.90 × 3.09 m
12′10″ × 10′2″
Bedroom 2
Second · Broadloom · LED Lighting · Window Floor to Ceiling
2.99 × 3.09 m
9′10″ × 10′2″
History
Past listings and sales for this home and building.
The building

8110 Birchmount Road 904
Unionville · Markham
Building details, fees and every home for sale or rent
Other homes in this building
4 for sale · 3 for lease

$2,350/mo
Unit 410 · 1 + Den 2 ba 700-799 sqft
Listing brokerage: MARKHAM CENTRE REALTY INC.
$2,400/mo
Unit 704 · 1 + Den 2 ba 700-799 sqft
Listing brokerage: RE/MAX ATRIUM HOME REALTY

$878,000
Unit 912 · 2 + Den 3 ba 1200-1399 sqft
Listing brokerage: HOMELIFE LANDMARK REALTY INC.

$716,000
Unit 416 · 2 + Den 2 ba 1000-1199 sqft
Listing brokerage: RE/MAX EXCEL REALTY LTD.
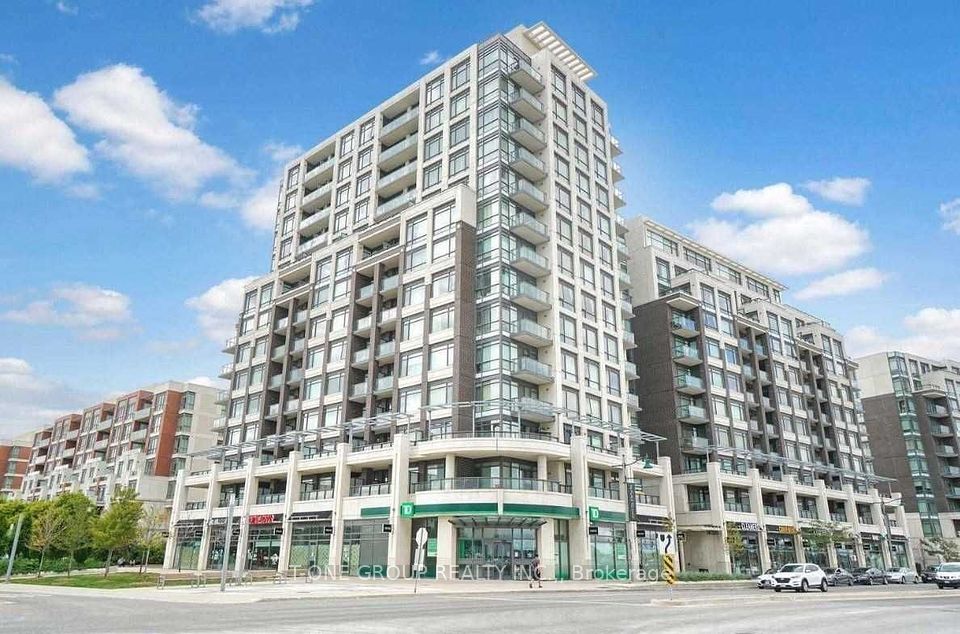
$2,400/mo
Unit 511 · 1 + Den 2 ba 700-799 sqft
Listing brokerage: T-ONE GROUP REALTY INC.,

$688,000
Unit 821 · 2 bd 2 ba 900-999 sqft
Listing brokerage: HOMELIFE LANDMARK REALTY INC.

$485,000
Unit 506 · 1 + Den 1 ba 600-699 sqft
Listing brokerage: RE/MAX PREMIER INC.
Location
8110 Birchmount Road 904, Markham, ON L6G 0E3 · Near Brichmount/Enterprise
Monthly cost
Estimated monthly cost
$5,387/mo
- Mortgage
- $4,069
- Property tax
- $311
- Maintenance
- $1,007
Amortization
Estimate only, for illustration. Includes mortgage default insurance when less than 20% is put down. Speak with a lender for an exact figure.
The listing information is deemed reliable but is not guaranteed accurate by PROPTX. The information provided herein must only be used by consumers that have a bona fide interest in the purchase, sale, or lease of real estate and may not be used for any commercial purpose or any other purpose.